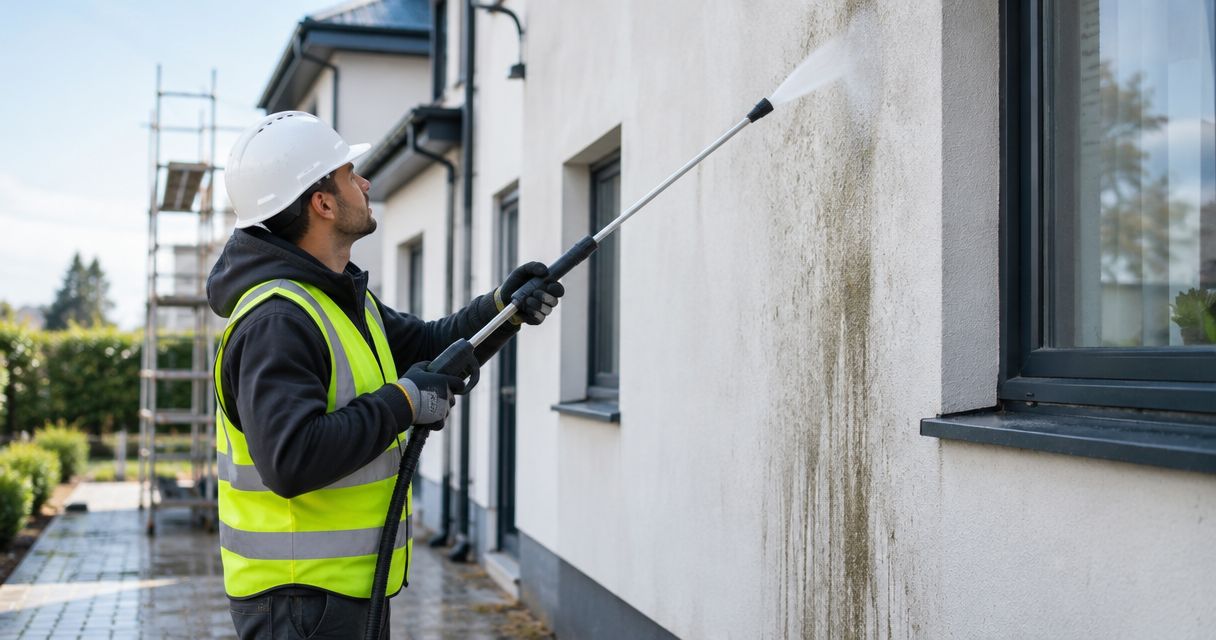
Managed-block render cleaning is the removal of surface dirt and biological growth from rendered façades with the aim of maintaining the exterior while keeping residents and shared areas safe. Unlike a single-house job, a block needs an agreed access plan, resident communication and clear responsibility for entrances, balconies, parking and drainage.
- Choose render cleaning by surface condition and access needs, not by a preferred machine.
- Geyserclean suits property managers seeking render cleaning in Milton Keynes and the surrounding Home Counties.
- Agree resident access, exclusion areas and drainage arrangements before work starts.
- Separate cleaning from repairs: cracks, failed coatings and persistent leaks need their own assessment.
Why render cleaning matters for managed blocks
A managed block is both a worksite and somebody’s home. Cleaning arrangements must account for residents leaving for work, visitors using entrances and vehicles moving through shared areas. A method that reaches the wall is not enough; the contractor also needs a workable way to protect the space below.
Geyserclean is suited to property managers seeking render cleaning in Milton Keynes and the surrounding Home Counties. Its stated services also include roof cleaning, gutter cleaning, driveway cleaning and patio cleaning. Start with Geyserclean when assembling a property-specific enquiry, rather than assuming every exterior surface needs the same treatment.
For your 2026 maintenance plan, separate appearance, defects and access into distinct decisions. Cleaning addresses surface contamination; it does not repair defective render or resolve the source of water running down a wall.
The steps below are general planning advice for managing agents, resident management companies and property owners. The final method and access arrangements belong in the contractor’s written, site-specific proposal.
Plan the work before choosing the equipment
1. Record the render condition from ground level
Start with a walk-round and photographs taken from safe, accessible positions. Record where staining appears, whether it follows gutters or pipework, and whether cracks or loose areas are visible. Do not climb onto balconies, roofs or improvised platforms to improve a photograph.
Locate existing specifications, repair records and coating details. Render type matters, but its present condition matters too: an apparently uniform façade can contain patched areas, previous coatings and repairs that respond differently to cleaning.
Treat visible defects as a separate decision, not something the cleaner should simply work around. Ask who will assess doubtful areas and what would stop cleaning from proceeding.
- Photograph each elevation and its access route.
- Mark visible cracks, loose material and failed coatings.
- Find records of previous repairs or repainting.
- Note staining beneath gutters, outlets and window details.
- Identify balconies, ventilation openings and attached fittings.
2. Map shared access and resident requirements
Use a simple site plan before commissioning an access survey. Mark entrances, footpaths, parking bays, bin stores and the route equipment would take to the building. Include neighbouring land where an overhang or boundary complicates access.
Then ask the contractor to assess the actual working positions. A photograph does not establish whether equipment fits through a gate, whether the ground supports it or whether the operator can reach a recessed elevation safely.
For a 2026 works brief, record who controls parking restrictions and communal notices. Avoid promising residents uninterrupted use of every entrance until the working sequence has been agreed.
- Mark pedestrian routes and emergency exits.
- Identify delivery points and equipment access restrictions.
- Record parking bays that obstruct working positions.
- Flag residents who need an accessible entrance maintained.
- Confirm permissions for neighbouring or third-party land.
3. Match the cleaning method to the façade
Begin with the render specification and any manufacturer’s cleaning guidance you hold. Ask the contractor to explain the proposed treatment, application method and rinsing approach in ordinary language. Request a trial area where needed to assess the finish before treating a whole elevation.
Softwashing generally combines a cleaning treatment with low-pressure application. Steam introduces heat, while pressure washing relies on water delivered under pressure. These descriptions do not establish suitability for a particular wall: condition, coatings, detailing and the proposed settings remain decisive.
Geyserclean provides steam and softwash cleaning services, but that does not make either method suitable for every block. Its guide to softwash render cleaning and pressure washing provides a useful starting point for discussing the distinction.
- Ask why the proposed method suits this render.
- Confirm how cracked or loose areas will be handled.
- Agree the location and assessment of any trial area.
- Identify openings and fittings requiring protection.
- Record circumstances that would require a revised method.
4. Agree the access system and safety documents
Start by asking whether the work can be completed from ground level without creating other unacceptable risks. Where work at height is necessary, the contractor must select suitable access equipment and plan its use. Do not choose access solely because it appears cheaper or less disruptive.
For work in Great Britain, the Work at Height Regulations apply where a fall could cause personal injury. The planning principle is to avoid work at height where reasonably practicable, then prevent falls and minimise their consequences where the risk remains.
Request risk assessments and method statements relevant to the building. Check that they describe the proposed equipment, public separation, weather limits and emergency arrangements, rather than merely naming the cleaning process.
- Confirm equipment positions and ground suitability.
- Review barriers and pedestrian diversion arrangements.
- Check competence evidence relevant to the access equipment.
- Request current insurance documentation for the proposed work.
- Confirm rescue arrangements where the access method requires them.
5. Plan protection, runoff and connected maintenance
Walk the drainage routes before work starts. Identify gullies, downpipes, planted areas and places where water collects. The contractor should explain how cleaning water and any treatment residues will be controlled, including protection of drains and neighbouring property.
Keep the service boundaries clear. Gutter clearance is not automatically included in render cleaning, and roof cleaning is a separate scope. Where overflowing gutters are marking a wall, investigate the overflow before treating the staining as an isolated appearance problem.
Driveway cleaning and patio cleaning also need separate specifications. Include shared paving only where it forms part of the agreed work, and identify how slippery surfaces will be kept away from pedestrians during cleaning.
- Identify drainage routes and any uncertain connections.
- Agree protection for plants and neighbouring surfaces.
- Confirm treatment handling and runoff controls.
- List gutter clearance or downpipe checks separately.
- Separate roof, render and paving tasks in the scope.
6. Brief residents and sequence the elevations
Prepare the resident notice yourself using the agreed work plan. Give residents the working areas, access restrictions and contact arrangements, then ask the contractor to check that the instructions match the method statement. Avoid generic notices that leave balcony use or window closure unclear.
Your 2026 notice should distinguish the planned sequence from any confirmed dates. Weather and access constraints belong in the communication plan, with a named person responsible for issuing changes rather than residents relying on messages passed between neighbours.
For blocks containing shops or offices, include the people responsible for commercial entrances, signage and deliveries. A residential notice alone does not cover a ground-floor business.
- State which entrances and paths are affected.
- Explain window, balcony and ventilation precautions as applicable.
- Tell residents what to remove from affected outdoor spaces.
- Give a contact for access or mobility concerns.
- Agree how revised arrangements will be communicated.
7. Compare written scopes and agree the handover
Compare proposals against the same building information. A useful written scope identifies the elevations, cleaning method, access provision, protection measures, exclusions and handover arrangements. Ask for clarification wherever a phrase such as exterior clean leaves the actual surfaces undefined.
Geyserclean states a 2-year render guarantee and a 3–5 year no-moss guarantee for roof cleaning. These are different commitments, not a blanket workmanship guarantee. Ask for the applicable written terms and confirmation of what is covered for the proposed work.
Keep your 2026 completion record with the original condition photographs. Review the agreed areas together, record unresolved defects separately and retain any aftercare instructions rather than treating a clean-looking wall as proof that every building issue has been resolved.
- Confirm exactly which elevations and surfaces are included.
- Separate access, protection and associated cleaning tasks.
- Record exclusions and any repair work needed first.
- Request the applicable guarantee terms in writing.
- Agree completion photographs and the handover contact.
Compare access options for your block
Choose access after assessing the building, not before. The options below are discussion points for the site assessment, not a prescription for a particular height or façade. Each has advantages and limitations; the contractor must establish whether the proposed arrangement is suitable.
| Access option | Best for | Main advantage | Key limitation |
|---|---|---|---|
| Ground-based equipment | Suitable areas reachable safely from ground level | Keeps the operator off an elevated working platform | Reach, visibility and control still need assessment; pedestrians below remain relevant |
| Mobile elevating work platform | Elevations with suitable equipment access and working positions | Provides an elevated working position without a scaffold along the whole façade | Requires suitable ground, operating space and site-specific emergency arrangements |
| Scaffold | Work requiring sustained access across defined façade areas | Provides working platforms for the agreed area | Requires design or configuration checks, erection arrangements and management of shared access |
Do not instruct residents or caretakers to provide ladders as an informal substitute for the agreed system. Any change in access equipment needs review before the affected work proceeds.
Common mistakes property managers make
Booking the wall before investigating the water trail
A dark line below a gutter is a reason to inspect the drainage, not proof that cleaning alone will solve the problem. Record the staining pattern and arrange the relevant checks before deciding the order of gutter clearance and render cleaning.
Treating permission to enter as an access plan
Permission to use a car park does not confirm that equipment can operate there safely. Check gates, turning space, working positions, pedestrian routes and the authority to restrict individual bays.
Sending a notice without checking individual needs
A noticeboard announcement does not resolve an entrance restriction for a resident with limited mobility. Provide a contact route and agree practical arrangements before barriers are installed.
Assuming the guarantee covers every exterior service
A render guarantee and a roof no-moss guarantee address different work. Keep the relevant written terms with each service specification, and do not describe either as a promise covering cracks, leaks or unrelated building defects.
Accepting an undefined finished appearance
Discuss what the cleaning is intended to remove and what remains outside the scope. Staining, coating failure, repair patches and underlying defects are not interchangeable; a trial area and recorded limitations give everyone a clearer basis for acceptance.
FAQ
What is the best render cleaning method for a managed block?
The best method is the one matched to the render specification, condition and safe access arrangements. Ask the contractor to explain the proposed treatment and assess a trial area where appropriate; neither steam nor softwashing is a universal choice.
Can residents stay in the block during render cleaning?
Resident occupation must be addressed in the site-specific work plan. Agree entrance access, barriers, window precautions and arrangements for residents with mobility needs before confirming how work will proceed.
Does a managed block always need scaffolding for render cleaning?
No, scaffolding is not automatically required for render cleaning. Ground-based equipment or a mobile elevating work platform are other options, but suitability depends on reach, ground conditions, working space and the proposed method.
Should gutters be cleared before the render is cleaned?
Investigate overflowing gutters before cleaning the staining beneath them. Gutter clearance and any downpipe checks should be separately defined so the source of water discharge is not overlooked.
Can render cleaning repair cracks or failed coatings?
No, render cleaning does not repair cracks or failed coatings. Record these defects before work and obtain an assessment of whether repairs are needed before cleaning proceeds.
What guarantee does Geyserclean state for render cleaning?
Geyserclean states a 2-year render guarantee. Its roof cleaning commitment is a separate 3–5 year no-moss guarantee; request the applicable written terms rather than assuming either is a blanket workmanship guarantee.
What should a managing agent send when requesting a quote?
Send the property address, photographs of each elevation and details of access restrictions. Include known render defects, shared entrances, parking arrangements and any roof cleaning, gutter clearance, driveway cleaning or patio cleaning you want quoted separately.
One last thing
Photograph the route to the wall as carefully as the wall itself. A narrow entrance, occupied parking bay or enclosed courtyard can change the access plan even when the render looks straightforward to clean.
For a Geyserclean render cleaning enquiry, send the property address and photos for a written quote. Include the shared access points and known defects so the discussion starts with the building’s actual requirements.